
Template not published or does not exist
Vancouver-Based Architectural Drafting

Precision Drawings.
Built to Code.
Delivered Fast.

From permit-ready construction documents to detailed as-built drawings — we translate your vision into technically exact drafting that contractors and municipalities trust.

Projects Completed
0 +
In the Industry
0 yr
Permit Approval Rate
0 %
Start Your Project

Get a Free Project Quote

Response within 1 business day. No obligation.

 
What We Offer

Drafting Services
for Every Scale

From single-family renovations to multi-unit commercial builds — our CAD and BIM drafting meets the standards of municipal permit offices across British Columbia.

01

Residential Drafting

New builds, additions, basement suites, and full renovations — drawn to BC Building Code with permit-ready precision.

02

Commercial Construction Docs

Tenant improvements, shell buildings, and mixed-use developments. Full drawing sets including floor plans, sections, and elevations.

03

As-Built Drawings

Accurate field measurements converted into clean digital documentation — ideal for property sales, renovations, and compliance reviews.

04

Permit Drawing Sets

Complete municipal submission packages with site plans, structural layouts, and code compliance notes — designed to get approved first time.

05

BIM / Revit Modeling

3D building models for coordination, clash detection, and construction visualization. Compatible with architect and structural engineer workflows.

06

Site & Landscape Plans

Grading plans, drainage layouts, and landscape plans that satisfy development permit requirements and neighborhood context.

How It Works

From Brief to Permit-Ready
in 4 Clear Steps

Discovery Call

We understand your project scope, timelines, municipality requirements, and deliverable format.

Proposal & Quote

Fixed-price quote within 24 hours — no hourly surprises. Clear scope, clear deliverables.

Drafting & Review

We draft, you review. Two rounds of revisions included. Delivered via AutoCAD, PDF, or Revit.

Final Delivery

Stamped, formatted, and ready for permit submission or contractor handoff. Done.

Client Reviews

Trusted by Contractors,
Architects & Homeowners

"

Shikder Design delivered our full permit set in under two weeks. The municipality had zero redlines on first submission. Absolutely reliable.

Michael Travers

General Contractor, Travers Build Group

"

We needed as-builts for a complex commercial property fast. They were accurate, well-organized, and ready for our buyer’s architects within the week.

Sandra Yuen

Commercial Property Manager, Burnaby

"

Fixed pricing was the game-changer for us. No surprises on the invoice and the drawings were exactly what the city required. Would use again without hesitation.

Rajan Mehta

Developer, Surrey Infill Homes

"

Our renovation drawings were detailed, clear, and our contractor didn’t come back with a single question. That never happens. Shikder is our go-to from now on.

Patricia Kim

Homeowner, North Vancouver

"

The BIM model they produced integrated seamlessly with our structural engineering workflow. Professional, responsive, and precise — everything you need in a drafting partner.

David Melnyk

Structural Engineer, PNW Engineering

"

Turned around a full commercial tenant improvement set in 10 days with zero errors. When a project is moving fast, Shikder Design is who you call.

Layla Hassan

Project Manager, Coast Commercial Corp

Our Work

Selected
Projects

A selection of drafting projects completed for contractors, developers, and homeowners across Metro Vancouver and the BC Lower Mainland.

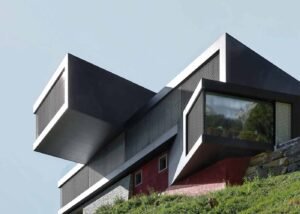
Achieving great results in architecture

Achieving great results in architecture

Lorem ipsum dolor sit amet, consetetur sadipscing ielitr, sed diam nonumy eirmod tempor invidunt ut abore et dolore magna aliquyam erat, sed diam voluptua. At vero eos et accusam et justo duo dolores et ea rebum. Stet kasd gubergren, no sea takimata sanctus est Lorem ipsum dolor sit amet. Lorem ipsum dolor sit amet, consetetur […]
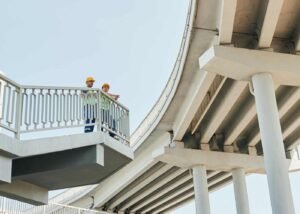
Choosing a location for your future projects

Choosing a location for your future projects

Lorem ipsum dolor sit amet, consetetur sadipscing ielitr, sed diam nonumy eirmod tempor invidunt ut abore et dolore magna aliquyam erat, sed diam voluptua. At vero eos et accusam et justo duo dolores et ea rebum. Stet kasd gubergren, no sea takimata sanctus est Lorem ipsum dolor sit amet. Lorem ipsum dolor sit amet, consetetur […]

The beast team around and how we make it work

The beast team around and how we make it work

Lorem ipsum dolor sit amet, consetetur sadipscing ielitr, sed diam nonumy eirmod tempor invidunt ut abore et dolore magna aliquyam erat, sed diam voluptua. At vero eos et accusam et justo duo dolores et ea rebum. Stet kasd gubergren, no sea takimata sanctus est Lorem ipsum dolor sit amet. Lorem ipsum dolor sit amet, consetetur […]

Start Your Project

Get a Free
Project Quote

Tell us about your project and we’ll get back within one business day with a clear scope and fixed-price estimate. No obligation, no jargon.

Request a Quote

Takes less than 2 minutes
 
Template not published or does not exist